You are viewing all NH listings NH Homes between $250000 and $500000 dollars.

$489,000 $348 per sq.ft. Tuftonboro NH Home »
3 Beds | 2 Baths | Total Sq. Ft. 1404 | Acres: 5.14Listed on Wednesday Dec 3, 2025
Description: WELCOME TO TUFTONBORO! This adorable hamlet area of town features a low tax rate, great Lake Winnipesaukee public access, and lots of trails, conservation land, and snowmobile access! This charming Cape home features 3 BR, 1.5 baths, first floor living, new forced hot water boiler 2026, nice side closed-in porch, a 2 car detached garage, and a lovely stream running through the over 5 acre parcel. A foot bridge will guide you to the back of the property and all the opportunities that exist in this Neighborhood Business Zoning area. This classic home has large rooms and some built-in items adding character to the charm. Well loved, this home will bring you some much enjoyment in a wonderful community. The location of this home is great for access to Wolfeboro, town offices, and all things Tuftonboro! See Listing Details & 29 images.
Under Contract
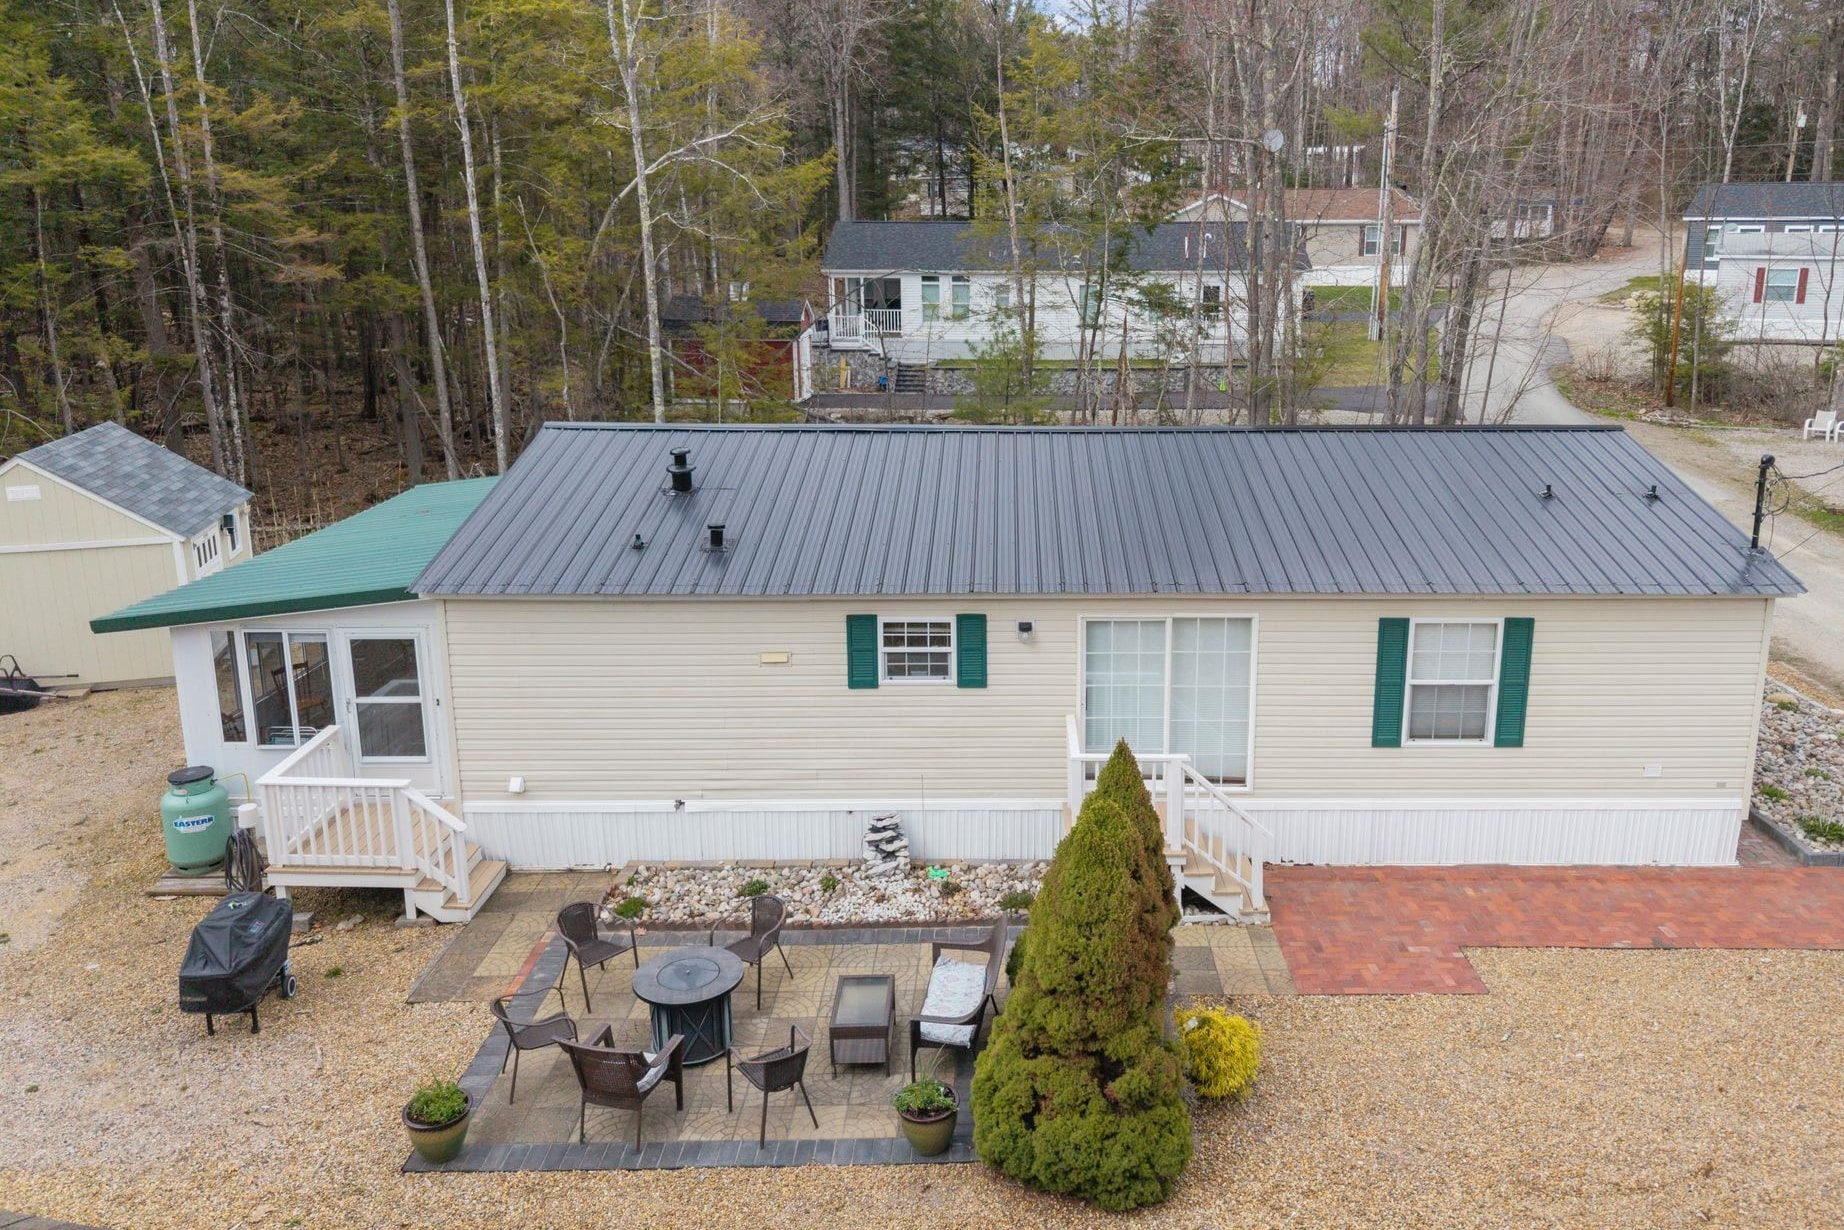
$499,000 $420 per sq.ft. Tuftonboro NH Home »
Waterfront on Lake Winnipesaukee3 Beds | 2 Baths | Total Sq. Ft. 1188 | Acres: 0.14
Listed on Wednesday Apr 29, 2026
Description: Welcome to 29 Edge O'Lake in Tuftonboro, NH an affordable way to enjoy life on Lake Winnipesaukee in 19 Mile Bay. This 3-bedroom, 2-bath home offers easy one-level living with an open layout and spacious rooms. Recent updates include a new metal roof, and new central air for added comfort. Enjoy time outdoors on the patio or in the enclosed porch, great for morning coffee or relaxing evenings. Spend your days on Lake Winnipesaukee swimming, boating, or taking in the mountain views. Move in just in time for summer and start making the most of lake days right away. The association offers a sandy beach, playground, and boat launch. There is also kayak storage and a short waitlist for dock space. This is a great chance to enjoy lake living with shared amenities in a welcoming community. See Listing Details & 40 images.

$399,000 $324 per sq.ft. Unity NH Home »
Price Change! Reduced by $51,000 down 13% on July 23rd 2026
Waterfront on Lake Crescent
3 Beds | 1 Baths | Total Sq. Ft. 1232 | Acres: 1.5
Listed on Sunday Apr 19, 2026
Description: Whether you are looking to soak up the summer sun on Crescent Lake or hit the slopes at Mount Sunapee and Okemo in the winter, this turn-key property is the ultimate four-season escape. Come explore this rare find designed for easy lakeside living without the waterfront price and taxes. This property with south exposure offers the optimal balance of abundant natural light, superior outdoor living, and protected energy efficiency. This immaculate, open-concept home features three bedrooms, each with its own closet, a full bath, and a kitchen with extensive cabinetry and countertop space. The bright dining and living area is perfect for hosting family and friends. Just a short walk from your private boat dock, you can unwind on the deck and enjoy the fresh lake air and mature surroundings. Additionally, the outdoor shower provides a practical touch for an active lakeside lifestyle. Whether you are seeking a weekend getaway or a full-time residence, this property offers a fantastic opportunity in a highly desirable location. Enjoy endless summer fun with water-skiing and tubing, as well as nearby hiking and cross-country trails. The home is nestled in nature yet conveniently close to town amenitie, only 20 minutes from Vail Mount Sunapee Resort and about 45 minutes from Okemo Mountain Resort. Crescent Lake spans 118 acres and is renowned for its clear water and abundant fish populations, including smallmouth bass and yellow perch. Hook, line and sinker: This home is the perfect catch! Do not let this opportunity pass you by. See Listing Details & 39 images. Includes a Virtual Tour

$330,000 $387 per sq.ft. Wakefield NH Home »
Waterfront on Lake Pine River Pond3 Beds | 1 Baths | Total Sq. Ft. 852 | Acres: 1.38
Listed on Tuesday Sep 1, 2026
Description: Discover the charm and flexibility of this cute year round camp in low tax Wakefield, New Hampshire, perfectly situated on two combined lots with access to the best of Pine River Pond living. Whether you are looking for a peaceful getaway, a four season retreat, or a comfortable base for enjoying the Lakes Region, this property offers a wonderful blend of rustic character, practical updates, and outdoor lifestyle amenities. Inside, the home welcomes you with a cozy fireplace that creates a warm gathering space for cool New Hampshire evenings. The updated kitchen adds everyday convenience while preserving the relaxed camp feel, making it easy to prepare meals after a day on the water, the trails, or simply relaxing outdoors. A bright three season porch extends the living space and provides an inviting spot for morning coffee, casual dining, reading, or unwinding while taking in the natural surroundings. The two combined lots offer added outdoor space and flexibility, while the large shed provides excellent storage for tools, lake gear, seasonal equipment, kayaks, paddleboards, and more. Enjoy shared beach access on desirable Pine River Pond, along with access to a boat launch for easy days of fishing, boating, swimming, and exploring the water. With year-round usage, this property can be enjoyed in every season, from summer lake days to crisp autumn weekends, and cozy winter escapes. Open House Sunday September 6 from 11:00 am to 1:00 pm. See Listing Details & 59 images. Includes a Virtual Tour
New Listing!

$349,900 $561 per sq.ft. Wakefield NH Home »
2 Beds | 2 Baths | Total Sq. Ft. 998 | Acres: 0.69Listed on Monday Sep 14, 2026
Description: Move in ready raised ranch offers comfortable, low-maintenance living in a peaceful country setting, just minutes from downtown amenities. The home features attractive curb appeal, a spacious yard with room for gardening and outdoor recreation, plus an additional 0.23-acre building lot located behind the property. An oversized shed/outbuilding ,with power, provides generous storage. Inside, you'll find two bedrooms, two baths, a bright kitchen with abundant natural light, updated features and a center island, along with a dining area and inviting living room with hardwood floors and a gas fireplace. First-floor laundry and a large pantry add everyday convenience. Located in Wakefield, this property offers a desirable setting and low taxes. Easy to show--schedule your private viewing today. See Listing Details & 32 images.

$369,900 $453 per sq.ft. Village of East Wakefield in Town of Wakefield NH Home »
Waterfront on Lake Belleau2 Beds | 2 Baths | Total Sq. Ft. 1572 | Acres: 0.65
Listed on Friday Jun 19, 2026
Description: Hot August nights are upon us! Toby thinks a quick dip in Belleau Lake is the way to cool off and you can do that from 201 Beverly Hills Rd! one of the many lake access points of the Belleau Lake Assoc. is just down around the corner from your driveway! Don't miss this opportunity to finish your summer at the Lake! Refinished and well kept, this home is move in ready. Typical of a split entry home, kitchen, living room, full bath and 1 bedroom are on the top level. Another bedroom with office space, guest room, 3/4 bath and laundry room are all on the lower level. Concrete pad is waiting for you desired garage or storage shed. Enjoy swimming, fishing, and boating on Belleau Lake where the association island gives you a boat launch, and a pavilion to host your parties with charcoal grills available. Meanwhile, you are just minutes from Rte 16 and Rte 153 for easy access north, south or east to Portland Maine! And did we mention that the local snowmobile club is located just on the other side of the lake for winter fun! No need to go far foe restaurants as there are a few right in the immediate area! If you are ready to make living at the lake your next chapter, come see 201 Beverly Hills Drive and get ready to enjoy Lake Life year-round, seasonally or as a vacation get away, were only 2 hours from Boston! Toby's ready to show you this hidden gem! Please do not go up the driveway without an appointment. See Listing Details & 60 images.
Under Contract

$388,000 $351 per sq.ft. Village of East Wakefield in Town of Wakefield NH Home »
Waterfront on Lake Belleau2 Beds | 1 Baths | Total Sq. Ft. 1536 | Acres: 0.68
Listed on Thursday Aug 27, 2026
Description: Welcome to Wakefield NH where the taxes are lower and recreational opportunities abundant! 310 Robinhood Road sits within the desirable Belleau Lake Association, an ideal setting for first-time homebuyers, downsizers or anyone seeking a relaxing second-home getaway. The home sits on a nice level landscaped lot with a circular paved driveway. There is a custom build shed great for gardening tools and outdoor gear storage. The minute you walk into the home you are surrounded by the warmth of custom knotty pine. The home offers 2 bedrooms and a full bath, eat-in kitchen and living room. The former porch has been enclosed and heated, creating a bonus space perfect for relaxing. The basement offers plenty of storage and is partially finished to be used to suit your needs. Used only lightly as a second home for the past 16 years, the property has been exceptionally well cared for. Home is being sold partially furnished. You will find one of several association beaches a short distance up the road. Additionally, The BLPOA (Belleau Lake Property Owners Association) owns over 100 acres of conservation/recreation land to be explored and enjoyed all four seasons. In addition to summer fun boating, fishing or swimming, folks that enjoy winter sports will absolutely love this location! Snowmobiling and ice fishing are at your doorstep. King Pine Ski Area is a half hour away and larger mountains within an hour. Larger cities & towns are within an hour's drive: Portsmouth, North Conway, and Portland Maine. Wolfeboro and Rochester are 30-40 minutes away and Boston is just under 2 hours away. Come take a look! See Listing Details & 50 images.
Under Contract

$395,000 $239 per sq.ft. Wakefield NH Home »
3 Beds | 1 Baths | Total Sq. Ft. 1656 | Acres: 0.81Listed on Wednesday Jul 8, 2026
Description: Enjoy views of Moose Mountain from the expansive deck of this inviting 3-bedroom home with a bonus room, offering the perfect blend of privacy, space, and convenience. The open-concept kitchen, dining, and living area features vaulted ceilings with exposed beams, beautiful hardwood floors, a spacious center island, and large sliding glass doors that fill the home with natural light while seamlessly connecting indoor and outdoor living. The home also offers updated kitchen appliances and a newer water heater, providing added peace of mind. Surrounded by mature trees for a private setting, you'll enjoy the feeling of being tucked away while still being just a short walk to Paul School, downtown Wakefield, and the town beach! The finished lower level provides flexible living space perfect for a family room, home office, gym, or hobby area, with the potential to add a second bathroom. Whether you're enjoying your morning coffee overlooking Moose Mountain, entertaining on the spacious deck, or relaxing in the bright, open living space, 18 Dulko Circle is ready to welcome you home. See Listing Details & 31 images.
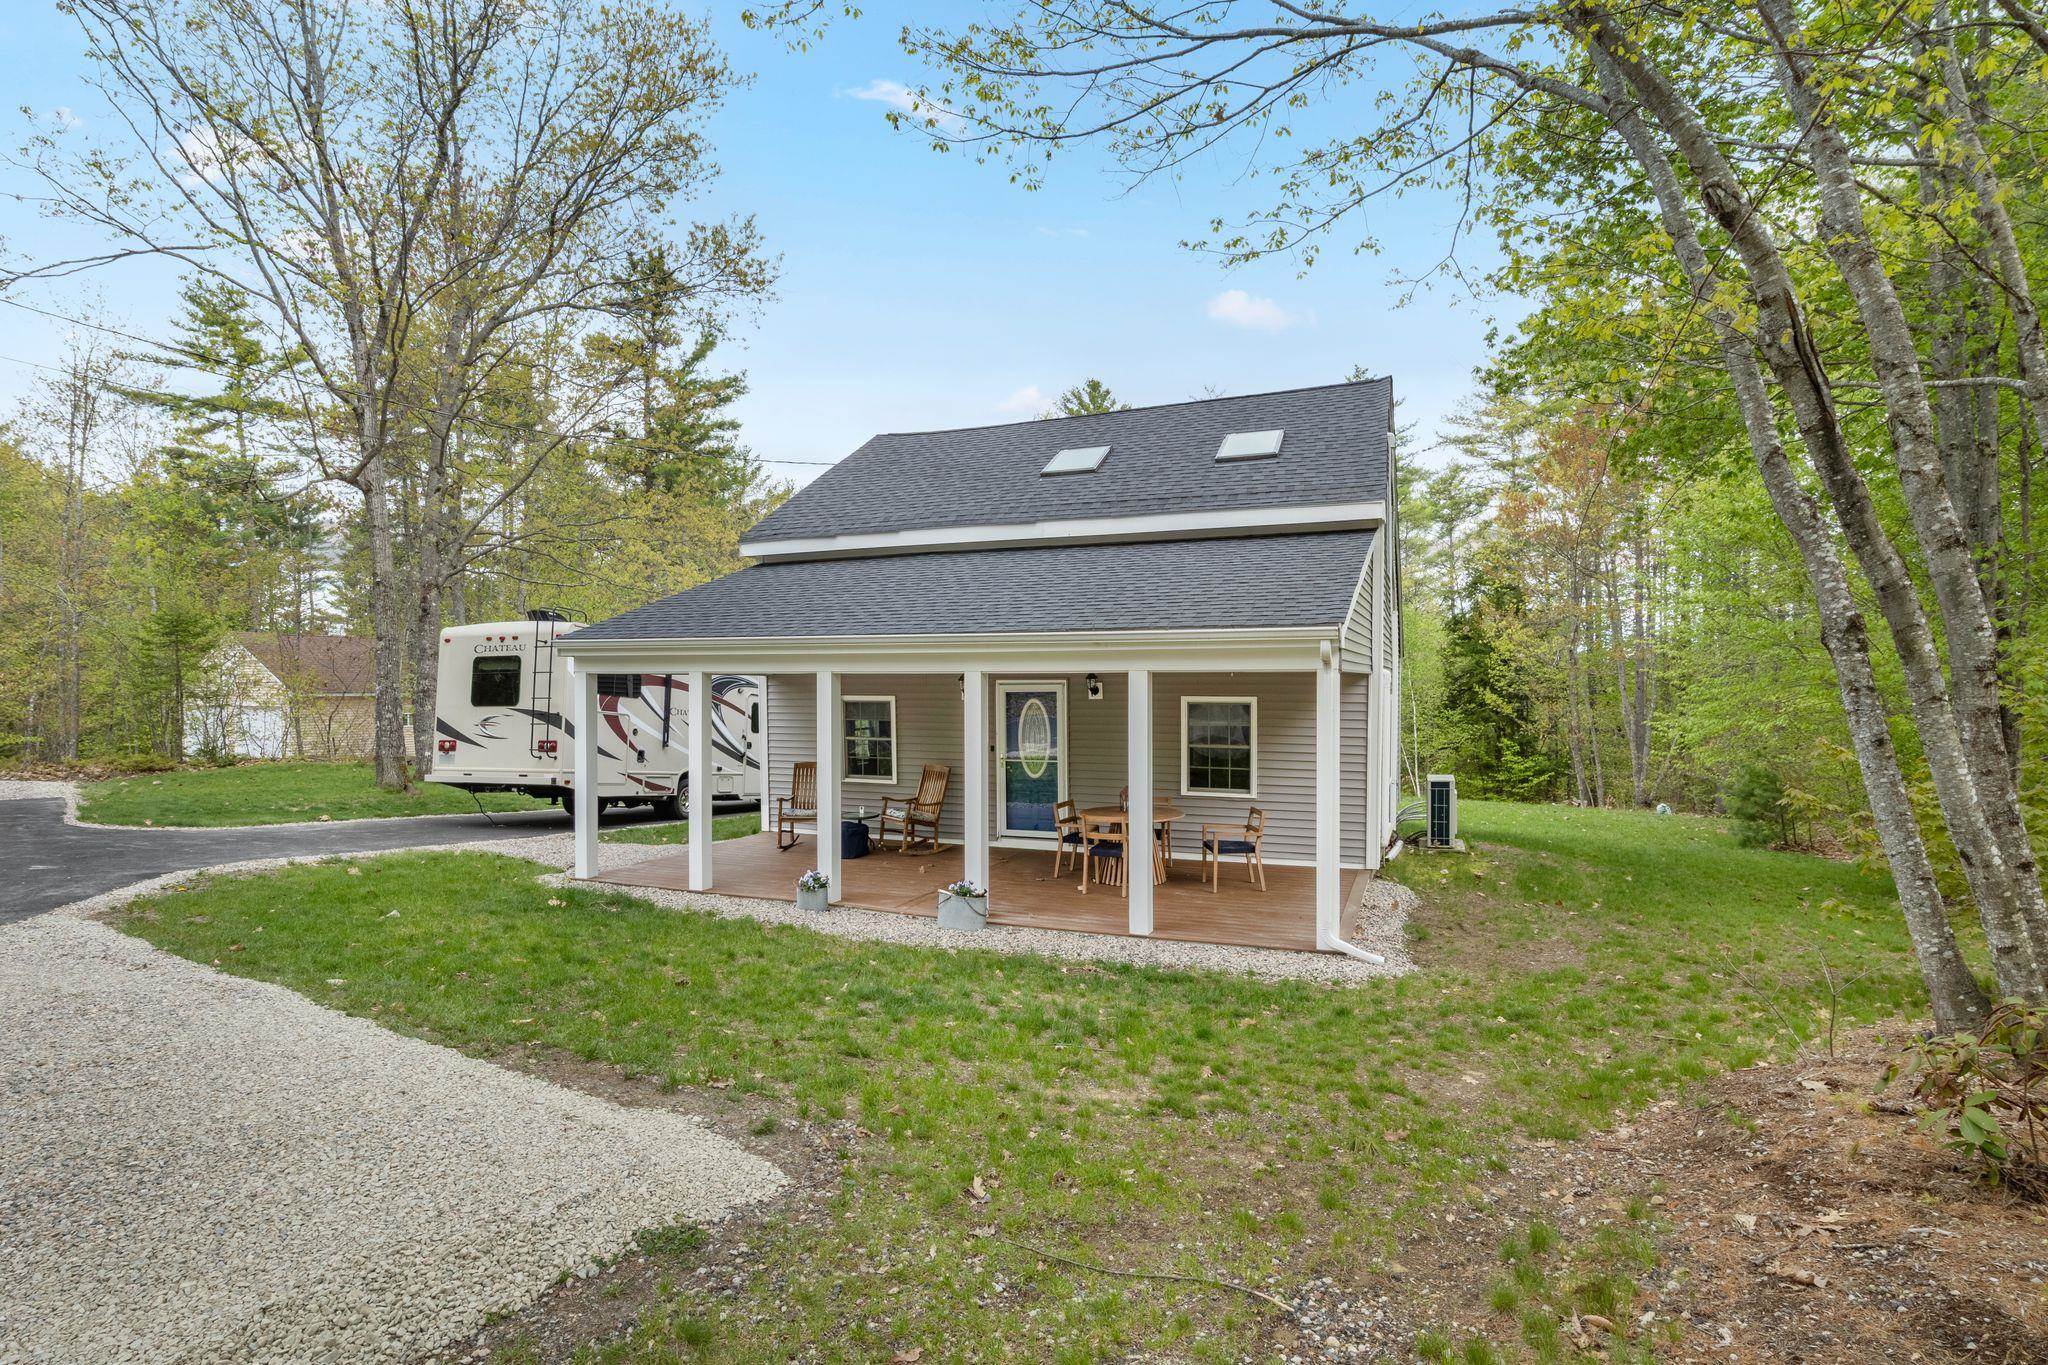
$399,000 $278 per sq.ft. Wakefield NH Home »
Waterfront on Lake Belleau2 Beds | 2 Baths | Total Sq. Ft. 1434 | Acres: 0.76
Listed on Tuesday May 19, 2026
Description: Located in Wakefield, this charming 2 bedroom, 2 bath home offers the perfect blend of comfort, recreation, and 4 season living. Enjoy deeded right of way access to Belleau Lake, ideal for kayaking, boating, swimming and fishing. The home features a practical mudroom entry- perfect for storing boots and outdoor gear after a day on the trails or the lake. A welcoming front porch provides the ideal spot to enjoy your morning coffee. Additional amenities include a newly paved driveway, a spacious backyard with room for entertaining or outdoor activities, and a shed with electricity offering storage or workshop potential. Outdoor enthusiasts will appreciate the property's close proximity to skiing, snowmobile trails, hiking and several area lakes, making it an ideal year round home, vacation getaway, or investment property. Conveniently located within reach of the White Mountains, North Conway, and the Seacoast. Association fee is $450/yr. See Listing Details & 41 images.

$399,000 $378 per sq.ft. Wakefield NH Home »
Price Change! Reduced by $30,000 down 8% on August 24th 2026
Waterfront on River Salmon Falls River
2 Beds | 2 Baths | Total Sq. Ft. 1056 | Acres: 0.6
Listed on Friday Jul 31, 2026
Description: In this time of hectic lives, your dream of finding your own private oasis, close to town, close to highways, but boasting 100 feet of sparkling frontage on the Salmon Falls River has just come true! Built in 1972, this single-level home offers PEACE & TRANQUILITY. Features of the home include a large open deck on the back of the house, entry ramp up the walkway, through pleasant perennial plantings. There is also a one-car garage, offering plenty of space for vehicles, as well as work space for the "handyman" in you! The level lot leads to the quiet sounds of trickling water over rocks and the rear of the lot, Enjoy sitting on the bench and wait for Mr. Snapper to poke his head up, looking for food scraps! There is also a screen house near the river, which could be finished into wonderful recreational space, protected from the occasional mosquito - this IS New England, after all! So come see the home, but take the time to wander back to the water and prepare to shed your cares and stress! See Listing Details & 60 images.
Under Contract

$400,000 $242 per sq.ft. Village of Sanbornville in Town of Wakefield NH Home »
2 Beds | 2 Baths | Total Sq. Ft. 1656 | Acres: 0.83Listed on Sunday Jul 26, 2026
Description: Charming in town home. Welcome to this well maintained 2 bedroom, 2 bath home nestled in a quiet, friendly neighborhood in the heart of Sanbornville Village. Offering comfort, convenience, and classic New England character, this property features two woodstoves, perfect for cozy winter evenings and efficient supplemental heating. Located a very short distance from the Paul School, shopping, and churches, the home provides everyday convenience while maintaining a peaceful residential feel. Route 16 is approximately one mile away, making commuting and travel easy without sacrificing the tranquility of the neighborhood. Inside you'll find a warm, inviting layout with well kept living spaces and a unique movie room for family entertainment. Outside, the property offers manageable grounds ideal for simple upkeep and enjoying the outdoors. A wonderful opportunity for anyone seeking an in town home with charm, practicality, and a great location. Here are a few points of interest all within approximately 1 mile of 133 Forest Street: Paul Elementary/Middle School, The Sanbornville Post Office, Mobile gas station, two seasonal farm stands, 2 churches, Wakefield Family Medicine, Treasure Trove Antique Store, Wakefield Town Hall, Gafney Library, Lino's Restaurant, Lovell Lake Village Market, Longmeadow Hardware Store, Tumbledown Farm Restaurant, Poor People's Pub, 7 Lakes Marine Service, Sharper Image Hair Salon, Bye Insurance Agency, C&G Pizza, Wakefield House of Pizza, Profile Bank, Village Garage, Lovell Lake Beach, and The Wakefield Safety Complex. For the hiking, cycling and walking enthusiasts, the Cotton Valley Rail Trail is also close by. Schedule your showing today, this one will not last long! See Listing Details & 47 images.

$425,000 $208 per sq.ft. Wakefield NH Home »
Price Change! Reduced by $50,000 down 12% on September 10th 2026
5 Beds | 4 Baths | Total Sq. Ft. 2043 | Acres: 0.95
Listed on Monday Jul 6, 2026
Description: *** MOTIVATED SELLERS QUICK CLOSING POSSIBLE!!! This charming New England style home is located in the Village of Sanbornville in Wakefield and offers a spacious, thoughtfully designed layout with exceptional flexibility and room to grow. There is a mudroom that leads into the dining room, along with a beautiful kitchen featuring granite countertops, a center island, and a six burner gas range, which opens to a warm dining area with a cozy wood stove and a bright inviting living room with a classic fireplace and generous space for relaxing or entertaining. The home has been thoughtfully reimagined, including the removal of dividing walls between the original four upstairs bedrooms to create two generously sized rooms, as well as the full finishing of the rear utility space to add two additional bedrooms and two baths, including one full bath and another half bath with potential to be expanded to a three quarter bath. The former screened porch was removed and rebuilt as a fifth bedroom, constructed with plans and structural support for a future roof deck accessible from the primary suite. Additional features include a hot tub wiring hookup in the paver patio area behind the rear bedroom, offering future outdoor potential. Outside, enjoy beautifully maintained landscaping with mature plantings, perennial and vegetable gardens, raspberry bushes, a potting shed, a large fenced yard, a carport, and inviting outdoor spaces. The property's unique L-shaped layout includes open lawn, a picket-fenced garden, a natural unmowed area, and a substantial wooded section that provides both privacy and versatility. Conveniently located within walking distance to the elementary school, town hall, downtown amenities, Poor People's Pub, the town beach, and the public boat launch on Lovell Lake, with easy access to Routes 16 and 109, this home also offers the benefit of low Wakefield property taxes and an exceptional location close to year-round recreation and community conveniences. See Listing Details & 35 images. Includes a Virtual Tour
Under Contract

$425,000 $333 per sq.ft. Wakefield NH Home »
Price Change! Reduced by $25,000 down 6% on August 24th 2026
Waterfront on Lake Ivanhoe
4 Beds | 2 Baths | Total Sq. Ft. 1276 | Acres: 0.65
Listed on Wednesday Jul 29, 2026
Description: Welcome to 71 Wansor Rd., a year-round home offering deeded beach access and private dock to beautiful Lake Ivanhoe. Just a short walk away, you'll find a sandy neighborhood beach with a fire pit, boat launch, along with private docks. Situated on a spacious .65-acre lot, this 4-bedroom, 1.5-bath home offers an open living area and a generously sized kitchen featuring a center island, updated stainless-steel appliances and gas range. The main level includes two bedrooms and a full bath, while the second floor offers two additional bedrooms and a half bath. Outside, the large wraparound deck provides plenty of space to relax, entertain, and enjoy the peaceful surroundings. Additional features include a lined chimney with a wood stove insert, forced hot-air heating, a full walkout basement offering plenty of storage and potential for additional living or hangout space, a standby generator, and a newer roof. The property also has its own drilled well and private septic system, two valuable features that are not always commonly found in the area. The home has been enjoyed for many years and is ready for its next owner to bring their own ideas and personal touches. With year-round living, a generous lot, and access to gorgeous Lake Ivanhoe, this property offers a wonderful opportunity to create something truly special. Great commuter location, Plus, downtown Wakefield is just minutes away offering shopping and restaurants. Agents please see private remarks. See Listing Details & 33 images. Includes a Virtual Tour
Under Contract

$435,000 $349 per sq.ft. Village of East Wakefield in Town of Wakefield NH Home »
Price Change! Reduced by $24,000 down 6% on August 26th 2026
Waterfront on Lake Ivanhoe
3 Beds | 2 Baths | Total Sq. Ft. 1248 | Acres: 1.6
Listed on Tuesday Aug 11, 2026
Description: Imagine starting your morning with coffee in the sunroom, spending the afternoon enjoying nearby Lake Ivanhoe, and ending the day gathered around the backyard fire pit under the New Hampshire sky. Set on 1.6 acres in a beautiful country setting, this inviting 3 bedroom, 2 bath home offers the perfect blend of comfort, recreation, and four-season New Hampshire living. Located across the street from Lake Ivanhoe with lake access, you'll have the opportunity to enjoy swimming, kayaking, fishing, and days on the water just moments from home. Out back, paths lead toward trails, inviting you to step outside and explore, walk the dogs, or simply enjoy the peace and quiet of the surrounding woods. Inside, the home offers 1,248 square feet of comfortable one-level living, including a primary suite, spacious eat-in kitchen, cozy wood stove, and a sunroom that's sure to become a favorite place to relax. Outside, the large 1.6-acre lot offers plenty of room to garden, entertain, play, or unwind around the backyard fire pit with family and friends. With a paved driveway, a shed for additional storage, and a location surrounded by lakes, trails, and year-round recreation, this is more than just a house, it's an opportunity to enjoy the relaxed New Hampshire lifestyle you've been looking for. Come experience 729 Acton Ridge Road and see just how easy it is to feel at home here. See Listing Details & 59 images.

$449,000 $163 per sq.ft. Wakefield NH Home »
Price Change! Reduced by $10,000 down 2% on September 1st 2026
6 Beds | 3 Baths | Total Sq. Ft. 2762 | Acres: 0.58
Listed on Friday Aug 7, 2026
Description: Farmhouse-style home set on 0.58 acre on the edge of town in desirable low-tax Wakefield. The main home offers a large country eat-in kitchen with ample prep and storage space, an enclosed porch and convenient side entrance. The first floor also offers a spacious living room with hardwood flooring, plus a separate dining room with a new glass sliding barn style door. The family room has its own entrance and pellet stove, providing additional first-floor living space. A first-floor bath and separate laundry with storage add convenience. Upstairs are three bedrooms, including the primary bedroom with adjoining private bath. The attached garage provides additional storage, with a separate 2-bedroom apartment above offering its own entrance, private deck overlooking the large backyard and separate laundry hookups. The apartment's rental income can help offset the expenses of homeownership. A spacious backyard provides plenty of room for gardens, outdoor activities and relaxing while still enjoying the convenience of an edge-of-town location. Public water and sewer, paved driveway, walking distance to Paul School and nearby town beach on Lovell Lake. Close to Route 16 for easy commuting, with North Conway and the Seacoast within 45 minutes. See Listing Details & 38 images.
